How Much Does a Garden Room Cost in the UK?
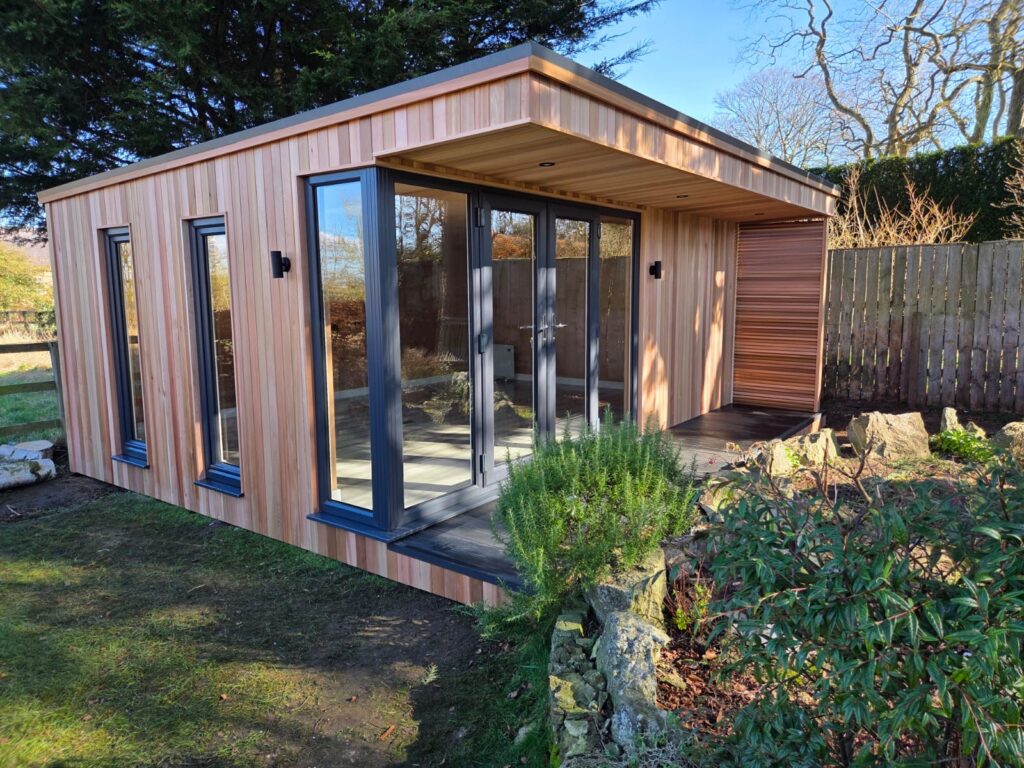
A professionally built, fully insulated garden room in the UK typically costs between £1,200 and £3,500 per square metre, or roughly £13,000 to £50,000+ supplied and installed, depending on size and specification. A small, simply specified garden office can come in under £15,000; a large room with premium finishes, extra glazing and plumbing can run past £50,000. The figure that matters most isn’t the size of the room, it’s the spec you put inside it.
What’s the average cost of a garden room in the UK?
Most homeowners spend somewhere between £15,000 and £30,000 on a garden room that’s properly insulated, plastered and wired; the sort of space you’d genuinely want to work or relax in year-round, rather than a glorified shed. Price scales with floor area, but not in a straight line: smaller rooms carry proportionally higher costs per square metre because items like the door, consumer unit and groundwork cost roughly the same whether the room is 6m² or 16m².
| Room size | Typical use | Supplied & installed price |
|---|---|---|
| 6–8m² | Compact home office or studio | £13,000 – £20,000 |
| 10–12m² | Home office, gym or garden bar | £18,000 – £28,000 |
| 15–18m² | Larger office, annexe-style room | £25,000 – £40,000 |
| 20m²+ | Multi-use room, guest space, room with plumbing | £38,000 – £55,000+ |
These figures assume a professionally installed, fully insulated timber-framed room with cedar or composite cladding, double glazing, plastering, flooring and a standard electrical package. Basic flat-pack or self-assembly kits can undercut this considerably, but usually at the cost of insulation performance, longevity and the manufacturer’s guarantee; worth weighing up if you want the room to earn its keep for more than a couple of summers.
What actually determines the price?
Two garden rooms of an identical size can differ in price by tens of thousands of pounds. The size of the footprint sets the starting point, but these are the factors that do the real work:
- Size and shape. A larger footprint costs more overall but less per square metre. Unusual shapes, multiple roof pitches or an L-shaped layout add labour and material cost.
- Foundations and groundwork. Concrete pad foundations or screw-pile/steel-leg systems both work well, but sloped gardens, poor ground conditions or difficult access (a narrow side passage, no vehicle access) can add cost before the room itself is even touched.
- Insulation and glazing. A well-insulated room (mineral wool and rigid PIR board in the walls, floor and roof) with double or triple glazing costs more upfront but is what makes the difference between a room usable in August and one usable in January too.
- Cladding. Western Red Cedar and other natural timbers cost more than composite panels but weather beautifully and tend to suit conservation areas and period properties better. Composite cladding is lower-maintenance and often cheaper.
- Electrics. A basic sockets-and-lighting package is relatively inexpensive; running a dedicated supply from the house, adding a consumer unit, external lighting or underfloor heating adds up quickly.
- Plumbing. Adding a toilet, sink or shower means connecting to drainage, which is one of the bigger cost jumps on this list; often £3,000–£8,000 depending on how far the room sits from an existing drain run.
- Interior finish. Plastered walls, engineered timber flooring, fitted storage and internal partition walls all add cost over a basic lined-and-boarded shell.
- Doors and glazing style. Bi-fold or sliding doors typically add £2,000–£3,000 over a standard door and window, and aluminium framing costs more than uPVC.
Garden room cost per square metre, by specification
Because footprint alone doesn’t tell you much, it’s more useful to think in terms of specification tier:
| Spec tier | Typical £/m² | What you get |
|---|---|---|
| Basic | £1,200 – £1,800 | Simple timber structure, minimal insulation, basic electrics, standard glazing |
| Mid-range | £1,800 – £2,500 | Good insulation throughout, plastered interior, double glazing, some heating |
| Premium | £2,500 – £3,500+ | High-spec insulation, aluminium glazing, bi-fold doors, bespoke joinery and finish |
A useful sanity check when comparing quotes: ask exactly what insulation is specified (and in what thickness), whether the price includes VAT, delivery and installation, and whether groundwork, decking and electrics are included or costed as extras. Cladding is worth checking by name too, not just by category; “timber cladding” can mean anything from Western Red Cedar to a far cheaper, less durable hardwood, and the two aren’t a fair like-for-like comparison however similar they look in a photo or render. It’s a common reason two quotes for what looks like “the same room” can be thousands apart. “From” prices on a supplier’s website usually describe their smallest room in the most basic specification.
Shell, flat-pack kit, or fully installed; what’s the difference in price?
Three broad routes exist, and they sit at very different price points for what looks like a similar-sized building:
- Self-build or flat-pack kit: £1,500–£15,000 depending on size and material. You provide the base, do the assembly (or hire a builder to), and add insulation, electrics and finishing yourself. Cheapest route, but the most demanding on your own time and DIY skill.
- Shell only, professionally built: Weathertight structure with no interior fit-out, insulation or electrics. Useful if you want to manage the finishing trades yourself, but factor in the extra cost and hassle of coordinating electricians, plasterers and flooring fitters separately.
- Fully supplied and installed: The price most reputable garden room companies quote; structure, insulation, cladding, glazing, electrics, plastering and flooring all included, built on site by one team, usually with a structural guarantee. This is where the £13,000–£50,000+ figures above sit.
What additional costs should you budget for?
Beyond the room itself, a handful of costs regularly catch people out:
- Planning and legal fees, if needed. Most garden rooms don’t need planning permission, but if yours does, a householder planning application currently costs £258 in England; a Lawful Development Certificate (recommended if you want written proof the build was legal, useful when you come to sell) is £129. See our companion guide to planning permission for garden rooms for the full detail.
- Building control fees, if triggered. RDon’t assume this means a token fee; a full Building Regulations application through the Planning Portal can run several hundred pounds on its own, and if the room sits over or near a drain, you may also need a separate ‘build over’ agreement with your local water company, which carries its own fee on top.
- Drainage connection. If you’re adding a toilet or shower, connecting to existing drainage (or installing a pumped system where gravity drainage isn’t possible) is one of the largest single add-ons.
- Power supply upgrade. Running an armoured cable from the house to a new consumer unit in the garden room can add a few hundred to over a thousand pounds; more if you’d rather it was dug in below ground than clipped along a fence or wall, and more again if it has to cross under a driveway. Check your existing fuse board too: on some properties there simply isn’t room on it for another circuit, so it needs upgrading before the garden room can even be connected; an easy cost to miss until an electrician actually looks at it.
- Decking, paths and landscaping. A stepped approach path, decked area or making good the surrounding lawn after groundwork often isn’t included as standard and is worth pricing in separately.
- Site access and clearance. Removing an existing shed, felling a tree, or bringing materials through a house rather than a side gate can all add labour cost; flag these at the quote stage rather than after work has started.
If you’re planning to actually live in the room i.e. a genuine annexe, rather than an office, gym or studio, budget for more than just the application fee above. Building control’s involvement tends to raise the spec of the whole build, not just add a line item. There may be mandatory site inspections at set stages, a fire alarm system requirement, and even a specified cladding product rather than our usual cedar. None of that is a reason to avoid building a genuine annexe, just a reason to get building control’s likely requirements confirmed in writing before you agree a price, since a habitable room can end up well beyond the outline figures quoted earlier in this guide.
What are the ongoing running costs of a garden room?
Running costs are modest compared with the build cost, but worth knowing:
- Heating and electricity. A well-insulated room used as a daily office typically adds a comparable amount to a household’s electricity bill as running an extra appliance or two. A a poorly insulated one costs considerably more to keep warm through winter, which is the strongest argument for not skimping on insulation spec.
- Insurance. Most home insurers will cover a garden room as a permanent structure under your existing buildings policy, but it’s worth confirming with your insurer and mentioning any high-value contents (computers, instruments, tools) kept inside.
- Maintenance. Natural timber cladding such as cedar will silver and weather over time (many people like this look) or can be re-oiled periodically to keep its original colour; composite cladding needs very little upkeep beyond an occasional clean.
Can you claim the cost back against tax, and is VAT included?
For a garden room bought purely for personal use, quoted prices already include VAT; there’s nothing further to reclaim. It gets more involved if the room is for business use:
- A garden office bought through a limited company is treated as capital expenditure, not a straightforward running cost; the building itself doesn’t qualify for the same immediate tax relief as day-to-day expenses, though fixtures such as electrics, heating and furniture may qualify for capital allowances.
- VAT recovery is only available where the company is VAT-registered, and even then only in proportion to genuine business use; a room used for both work and leisure complicates the claim.
- If the room is used exclusively for business, it may also affect Capital Gains Tax when you eventually sell the property.
This is genuinely worth ten minutes with an accountant before you commit to a spec, rather than after; the right structure (company purchase vs. personal, mixed-use vs. exclusive) can change the sums meaningfully, and rules in this area shift from one Budget to the next.
Does a garden room add value to your property?
A well-built, properly insulated garden room can add value to a home, particularly one marketed as a genuine home office, studio or guest space rather than simple garden storage. It tends to appeal most to the kind of buyer already looking for flexible space; a family that needs a home-working setup, or a household wanting a separate space for older children, hobbies or guests. That said, it’s not a guaranteed like-for-like return on the amount spent, and a very high-spec room in a modest garden can outstrip what the local market will pay back at resale. If added value is a priority alongside your own enjoyment of the space, a mid-range, well-insulated, neutrally finished room tends to be the safer bet over a highly bespoke one.
There’s a second question worth asking alongside the financial one, though: does a garden room add value to your life, not just your house? Most people who get in touch aren’t thinking about resale at all, they just want the extra space. New-build homes in particular often use space very efficiently, so there isn’t always an extra area for a home office, hobby space or somewhere to store the bikes out of the way. A garden room gives homeowners flexibility without having to move or extend.
What does a garden room cost with Contemporary Garden Rooms?
Our garden rooms start from £13,995, with VAT, delivery and installation all included; no hidden extras added once you’ve agreed a design. As standard, every room is fully insulated with Rockwool and Kingspan board in the walls, floor and roof, clad in Western Red Cedar (composite cladding is available too, if you’d rather trade the natural grain for an even lower-maintenance finish, just ask), plastered internally, fitted with double-glazed anthracite uPVC doors and windows, wired with sockets and lighting, and finished with laminate or engineered flooring and a section of decking; all backed by a 10-year structural guarantee. We’re a small, hands-on team based in Skipton, with over 30 years of joinery experience between us. Our joiners are timber people through and through, but don’t let that fool you into thinking cedar’s the only option on the table. Every room is built on site rather than delivered flat-pack.
Thinking about a garden room?
We offer free, no-obligation site surveys across Yorkshire and beyond, and we’ll give you a clear, itemised quote with no hidden costs; so you know exactly what you’re paying for before you commit to anything.
Get in touch to book your free survey and quote.