From Garden Shed to Bespoke Garden Room: A Recent Transformation in Skipton
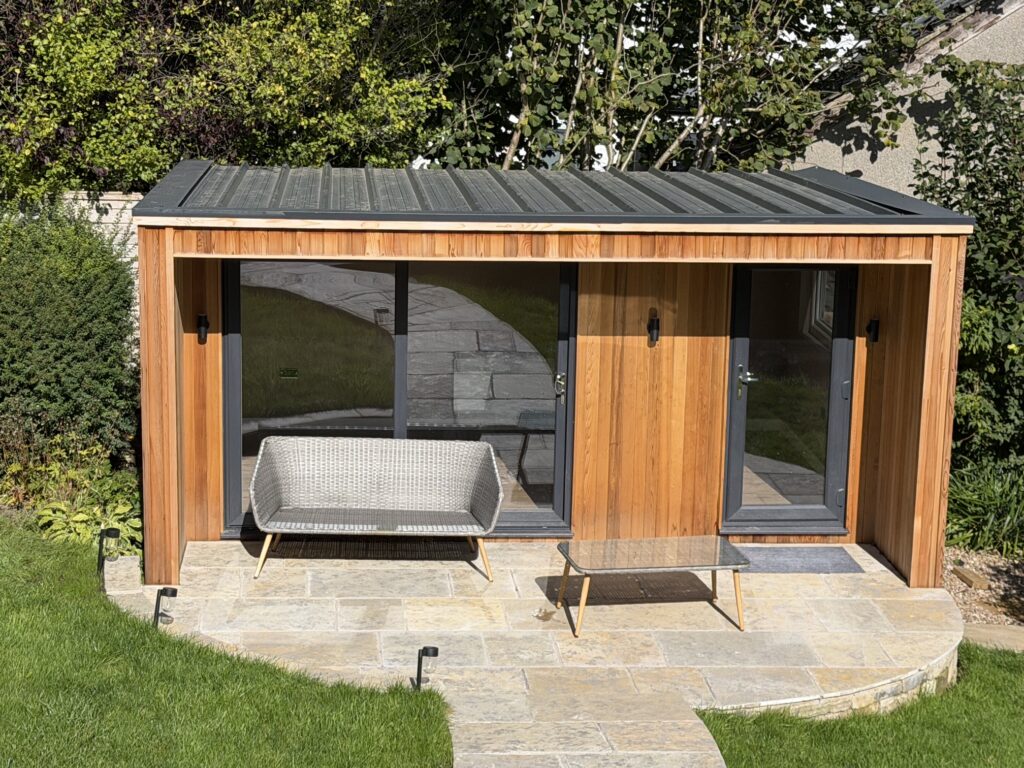
A well designed garden room can completely change the look and feel of an outdoor space, and our latest project in Skipton is a great example of just how much of a difference it can make. What was previously a modest timber garden shed surrounded by planting has been transformed into a contemporary garden building, complete with a distinctive concave design, attractive timber cladding and a versatile open plan interior.
The finished result has given the garden a fresh new focal point, while providing the homeowners with additional space they can enjoy throughout the year.
A New Look for a Familiar Garden
When the homeowner first contacted Contemporary Garden Rooms, it was through a request for a site survey. Interestingly, we had already completed another garden room on the very same street, which happened to be one of our earliest projects.
It was lovely to return to an area where we had worked before, this time with the opportunity to create something quite different.
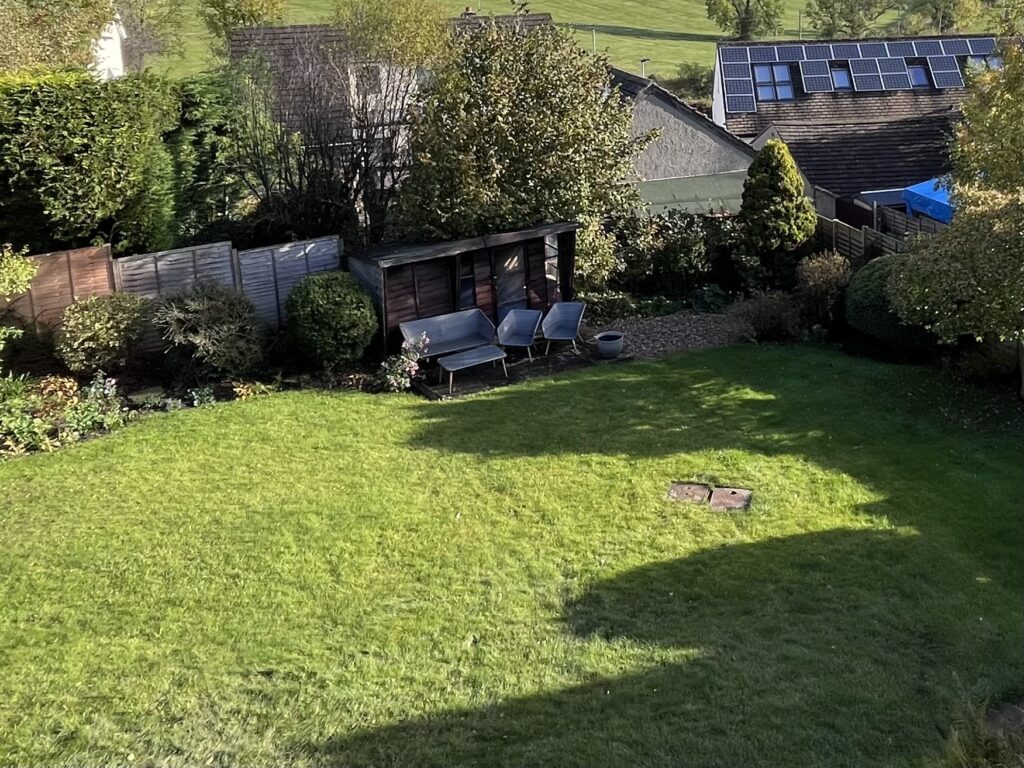
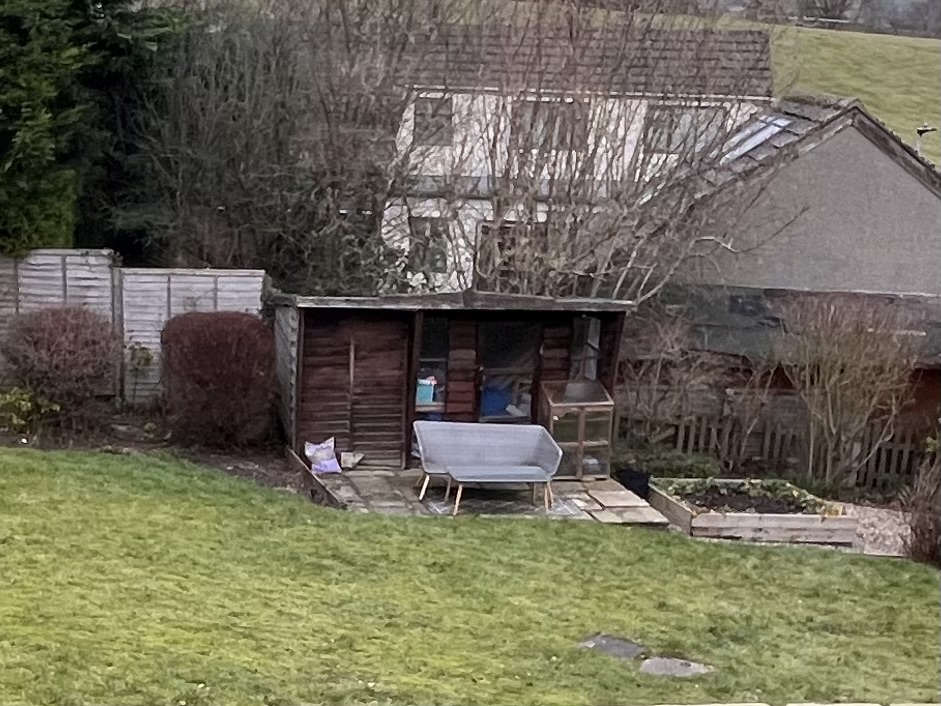
The original garden featured a traditional dark timber shed positioned towards the rear of the property, with a seating area in front and mature planting around the edges. While it served its purpose, there was an opportunity to make much better use of the space and introduce a building that would complement the garden’s surroundings.
The new design needed to look attractive from the house, provide useful additional space and complement the existing garden. Flexibility was also an important consideration, allowing the homeowners to adapt the interior as their needs change over time.
A Bespoke Concave Garden Room Design
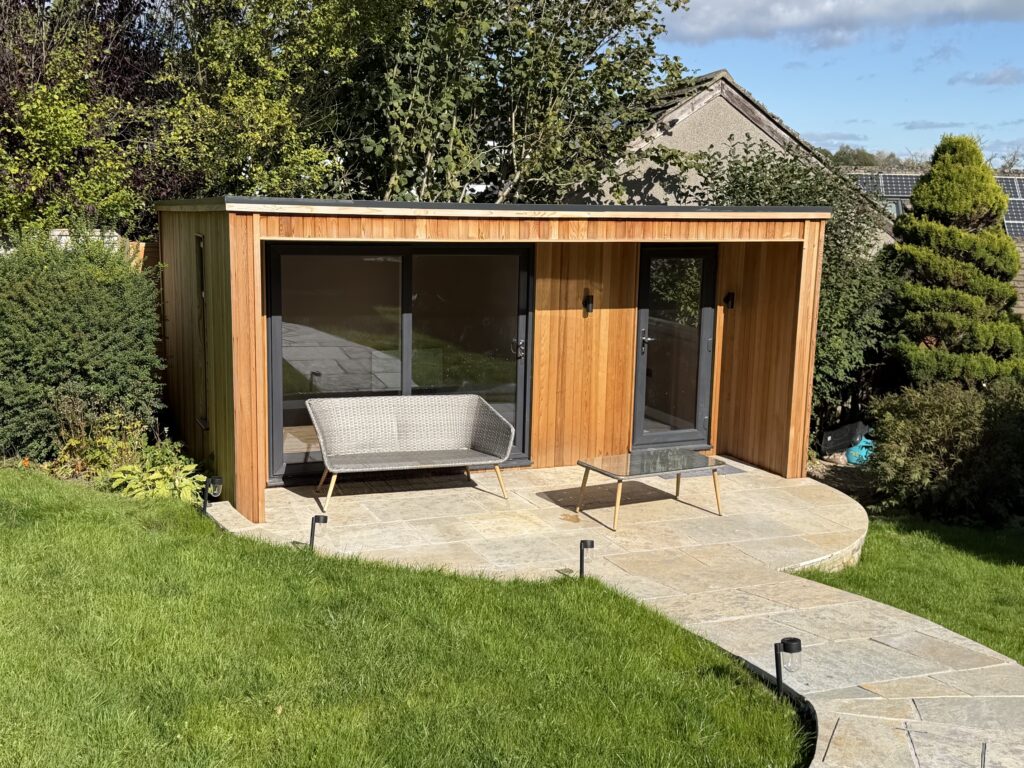
One of the standout features of this project is its concave design. Rather than opting for a conventional rectangular garden room, the building has a distinctive frontage that works beautifully with the curved landscaping and patio area.
The warm timber cladding creates a natural finish that sits comfortably alongside the surrounding trees and greenery, while the dark framed glazing gives the building a clean, contemporary appearance.
Large sliding glass doors open onto the patio, allowing natural light into the main room and creating an easy connection between the indoor and outdoor spaces. An additional single door provides another access point, offering flexibility should the homeowners decide to divide the interior into separate areas in the future.
The combination of timber, glazing and carefully considered proportions gives the garden room plenty of character without making it feel out of place in its setting.
Before
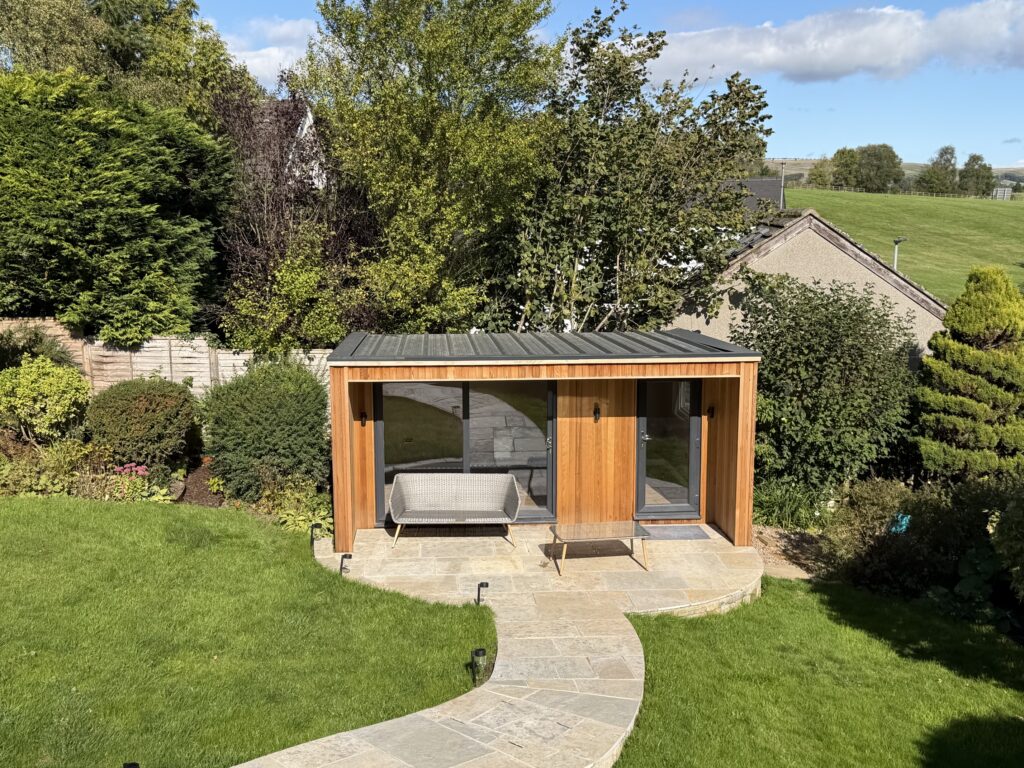
After
A Flexible Space for the Future
One of the interesting aspects of this project is how the homeowners’ plans developed during the design process. The original idea was to divide the building into two separate areas, with a dedicated potting shed accessible through the single external door.
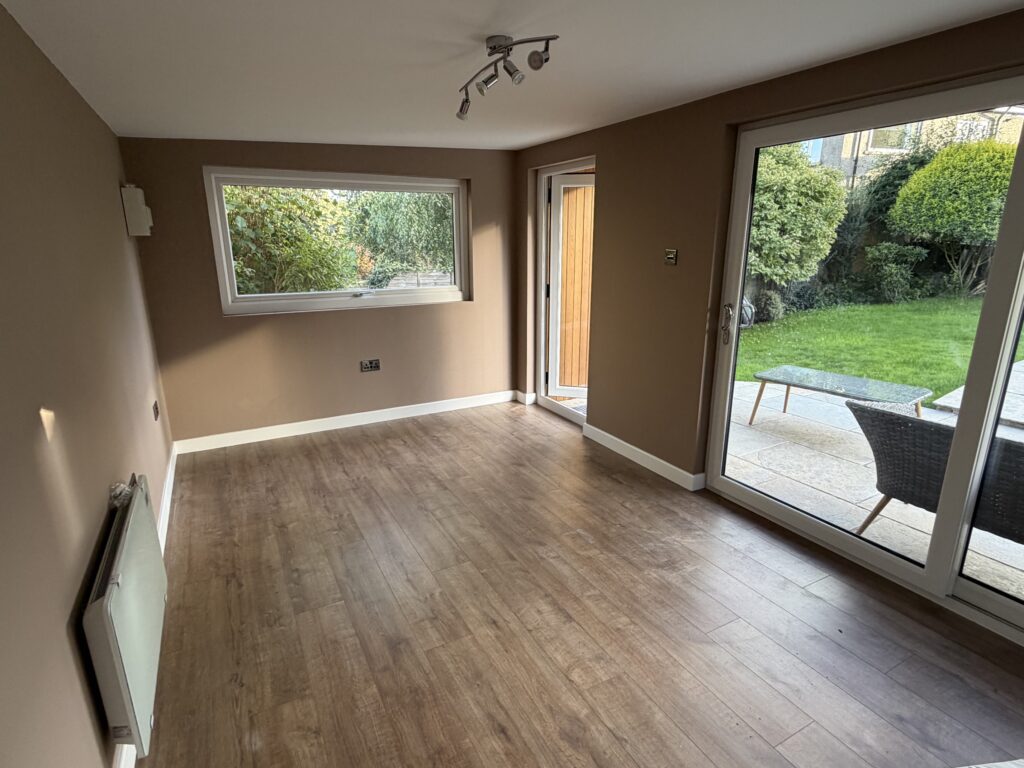
However, as the project progressed, the homeowners decided to keep the interior open plan, creating one larger, uninterrupted space.
This approach gives them greater flexibility in how they use the garden room today, while retaining the possibility of introducing an internal partition in the future.
Should they decide they would like a separate potting shed, the layout could be adapted to accommodate one without needing an entirely new garden building.
It is a practical example of how a bespoke garden room can be designed with changing requirements in mind, providing a space that works for the homeowners now while leaving room for different uses further down the line.
Making the Most of the Garden
What makes this transformation particularly impressive is how naturally the new building fits into the garden.
The curved stone pathway leads towards the room, opening out into a generous patio area directly in front of the glazed doors. This creates an inviting approach to the building and provides somewhere to sit and enjoy the garden during warmer weather.
The surrounding planting has also been retained, helping the new structure settle into its surroundings rather than dominating the space.
Looking at the before and after photographs, the difference is immediately noticeable. The garden has gone from having a fairly conventional shed and seating area to a much more considered outdoor space, with a contemporary building that feels like a natural extension of the garden itself.
It is a good example of how the right design can improve the appearance of a garden while also making it more useful.
A Garden Room Designed Around the Homeowner
Every garden is different, and this Skipton project shows why a bespoke approach can make such a difference.
The concave frontage, separate potting shed and access arrangements were all considered as part of the overall design, rather than simply choosing a standard garden room and trying to make it fit.
By combining different uses within one building, the homeowners have gained a space that balances everyday practicality with the appearance and comfort of a contemporary garden room.
The exterior is now complete, with the homeowners putting the finishing touches on the interior to make the space their own.
Thinking About Transforming Your Garden?
Whether you have an old garden shed that needs replacing, an unused corner of the garden or simply want to create more room at home, a bespoke garden building can offer plenty of possibilities.
From relaxing garden retreats and home offices to buildings that combine leisure space with practical storage, the design can be tailored around what works best for your property and lifestyle.
At Contemporary Garden Rooms, we work closely with homeowners to create garden buildings that suit their individual requirements, making the most of the available space while complementing the surrounding garden.
If you have an idea for your own garden room, get in touch with our team to discuss the possibilities.