What Size Garden Room Do I Need? A Practical Guide to Getting the Space Right
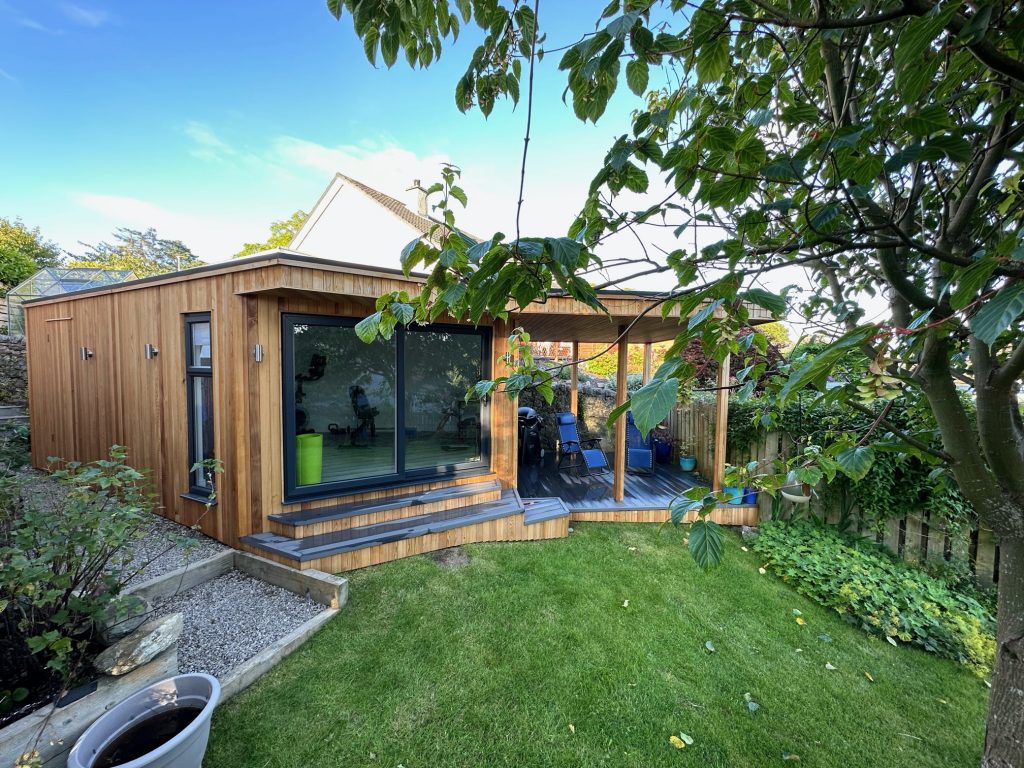
Choosing a garden room is exciting. You can start imagining the finished space almost immediately, whether that means a quiet home office, your own gym, somewhere to entertain friends or simply an extra room where you can escape from the main house.
Before getting too carried away with furniture, colours and finishes, though, there is one fairly important question to answer. How much space do you actually need?
Going bigger is not automatically better. A garden room needs to work with the garden around it as well as providing enough internal space for everything you want to do inside. Get the balance right and the finished room can feel like it has always belonged there.
Start with what you actually want to do in the room
The intended use should be the starting point for deciding on size.
A garden office for one person might only need enough room for a desk, office chair, storage and perhaps a small seating area. If two people are going to work from the room regularly, you suddenly need to think about two desks, circulation space, storage and whether you want some separation between working areas.
A home gym creates completely different requirements. Equipment needs room around it, particularly if you have a treadmill, exercise bike, weights bench or free weights. You also need enough open floor space to move comfortably.
Then there are garden rooms that need to do several jobs at once. You might want an office during the week that becomes a social space at weekends, or perhaps a gym at one end and a desk at the other.
This is where a bespoke garden room can really come into its own. Rather than choosing a room first and figuring out how to use it afterwards, the layout can be planned around what you actually need from the space.
Measure your furniture, not just your garden
It sounds obvious, but furniture can look surprisingly different once you start putting measurements onto a floor plan.
A large desk, sofa, pool table or piece of gym equipment can quickly take up more space than expected. Before settling on the dimensions of your garden room, measure the larger items you already own or intend to buy.
You can even mark their approximate dimensions on the ground using tape, string or anything else you have to hand. Walk around the imaginary furniture and think about whether the gaps feel comfortable.
Remember to account for chairs being pulled away from desks and tables, doors opening, cupboards being accessed and people moving around each other.
A room can technically fit everything you want while still feeling cramped in everyday use. Allowing a little breathing room usually makes a considerable difference.
Think about the space outside too
It is easy to focus entirely on the internal dimensions, but your garden still needs to work once the building is in place.
You may want enough room for decking outside the doors, planting around the building or a pathway leading back towards the house. If you enjoy sitting outside, a covered or partially sheltered area could become an important part of the overall design.
You should also consider the proportions of the garden itself. In a smaller garden, a carefully positioned room can provide valuable extra living space without dominating the surroundings. In a larger garden, you may have more freedom to create a substantial building with different areas inside.
Think about how the room will look from the house as well. Its position, the direction it faces, the amount of glazing and the space left around it can all influence how naturally it fits into the garden. The aim should be to gain useful indoor space without sacrificing everything you enjoy about the garden itself.
Decide where the doors should go
Door placement has a much bigger impact on usable floor space than you might initially expect.
Imagine putting a sofa against the perfect wall, only to realise that it blocks the easiest route through the room. Or positioning your desk exactly where you wanted it before discovering that everyone entering the room has to walk directly behind your chair.
Planning the entrance around the intended layout helps avoid those compromises.
Large glazed doors can also make a relatively compact room feel considerably more open by creating a visual connection with the garden. The position of the doors can influence where furniture goes, how you move around the room and which parts of the garden become the main view.
Think about what you want to see when you are sitting inside too. The most obvious position for a window or door is not necessarily the one that provides the best outlook.
Consider how much natural light you need
If you are building an art studio, home office or hobby room, natural light could be high on your list of priorities. A cinema room might require exactly the opposite.
This should influence both the position of the room and its glazing.
A contemporary design with generous areas of glass can make even a relatively compact space feel bright and open. The simple shape of Cube garden rooms can also make efficient use of the available footprint, which can be particularly useful where garden space is at a premium.
It is worth thinking about sunlight throughout the whole day rather than simply where the sun is when you happen to look at the garden. An office that is comfortable first thing in the morning could receive strong direct sunlight later in the afternoon.
The direction your desk, television or seating faces can make a noticeable difference.
Plan your sockets before the furniture arrives
Electrical sockets are another detail that is much easier to get right at the design stage.
Start by imagining a normal day in your finished garden room. Where will your computer sit? Will you have a television? Do you need somewhere to charge your phone? What about speakers, lamps, exercise equipment or a coffee machine?
Thinking through the layout beforehand means sockets and lighting can be positioned where they are genuinely useful rather than relying on extension leads later.
For an office, you may want several sockets around the desk area. A garden bar could require power behind the counter for a fridge and other equipment, while a gym may need sockets positioned near powered machines.
Small details like this can make the finished room much easier to live with.
Don’t forget storage
Storage is one of the easiest things to underestimate.
An uncluttered garden room might look spacious when it is first completed, but think about what could happen six months later. An office gradually accumulates paperwork, cables and equipment. A gym needs somewhere for weights, mats and accessories. Hobby rooms can fill up particularly quickly, while a garden bar needs storage for glasses, bottles and everything else that comes with entertaining.
Built in storage or carefully positioned shelving can make better use of vertical space without unnecessarily increasing the footprint of the building.
If you know storage is going to be important, factor it into the design from the beginning rather than trying to squeeze cupboards into whatever space remains.
One large room or separate areas?
A larger garden room does not necessarily need to be one completely open space.
Creating separate areas can open up considerably more possibilities for how the building is used. You might have a dedicated office alongside a small gym, create storage away from the main room or separate a working area from somewhere more relaxed.
For some homeowners, a garden lodge may suit the space and intended use better. A pitched roof creates additional height and gives the building a different character while still offering plenty of flexibility inside.
The important thing is to think beyond how you will use the room on day one. Your needs might change over time, so a little flexibility can go a long way.
Leave yourself some flexibility
A garden room can last considerably longer than the reason you originally bought it.
Today’s home office could eventually become a hobby room. A playroom can become somewhere for teenagers to spend time before later turning into a gym, studio or general living space.
That does not mean you need to predict exactly what your life will look like ten years from now. It simply means avoiding a design that is so specific that it becomes difficult to use for anything else.
A sensible number of sockets, good natural light, practical flooring and a versatile layout give you options. A room designed to be comfortable throughout the year also means you are not restricted to using that extra space only during the warmer months.
Don’t automatically choose the biggest room that fits
If you have a large garden, it can be tempting to make the garden room as big as possible. Sometimes that is absolutely the right choice, but it should not be the default.
Part of the appeal of a garden room is the relationship it has with the outdoor space around it. Leaving room for a lawn, planting, seating or entertaining can make the entire garden more enjoyable.
A well planned smaller room can also feel surprisingly generous when glazing, furniture and storage have all been considered properly.
Equally, trying to save space by making the room too small can prove frustrating later. If you are constantly squeezing around furniture or wishing you had another metre of floor space, that saving probably will not feel worthwhile.
The aim is not to build the largest garden room. It is to create one that gives you enough space for what you need while still working comfortably within your garden.
Get the design right before the build begins
There is no universal answer to how big a garden room should be. Two households with gardens of exactly the same size could need completely different buildings.
That is why the planning stage matters.
At Contemporary Garden Rooms, the process starts with understanding what you want from the space and looking at what is possible within your garden. Size, position, access and the intended use can all influence the finished design.
Taking the time to think about furniture, storage, windows, doors, electrics and how you will move around the room can prevent compromises later. More importantly, it helps ensure the finished garden room feels like a space designed specifically for the way you want to use it.
If you have an idea for your own garden but are unsure what size or layout would work best, you can get in touch to start discussing the possibilities.